
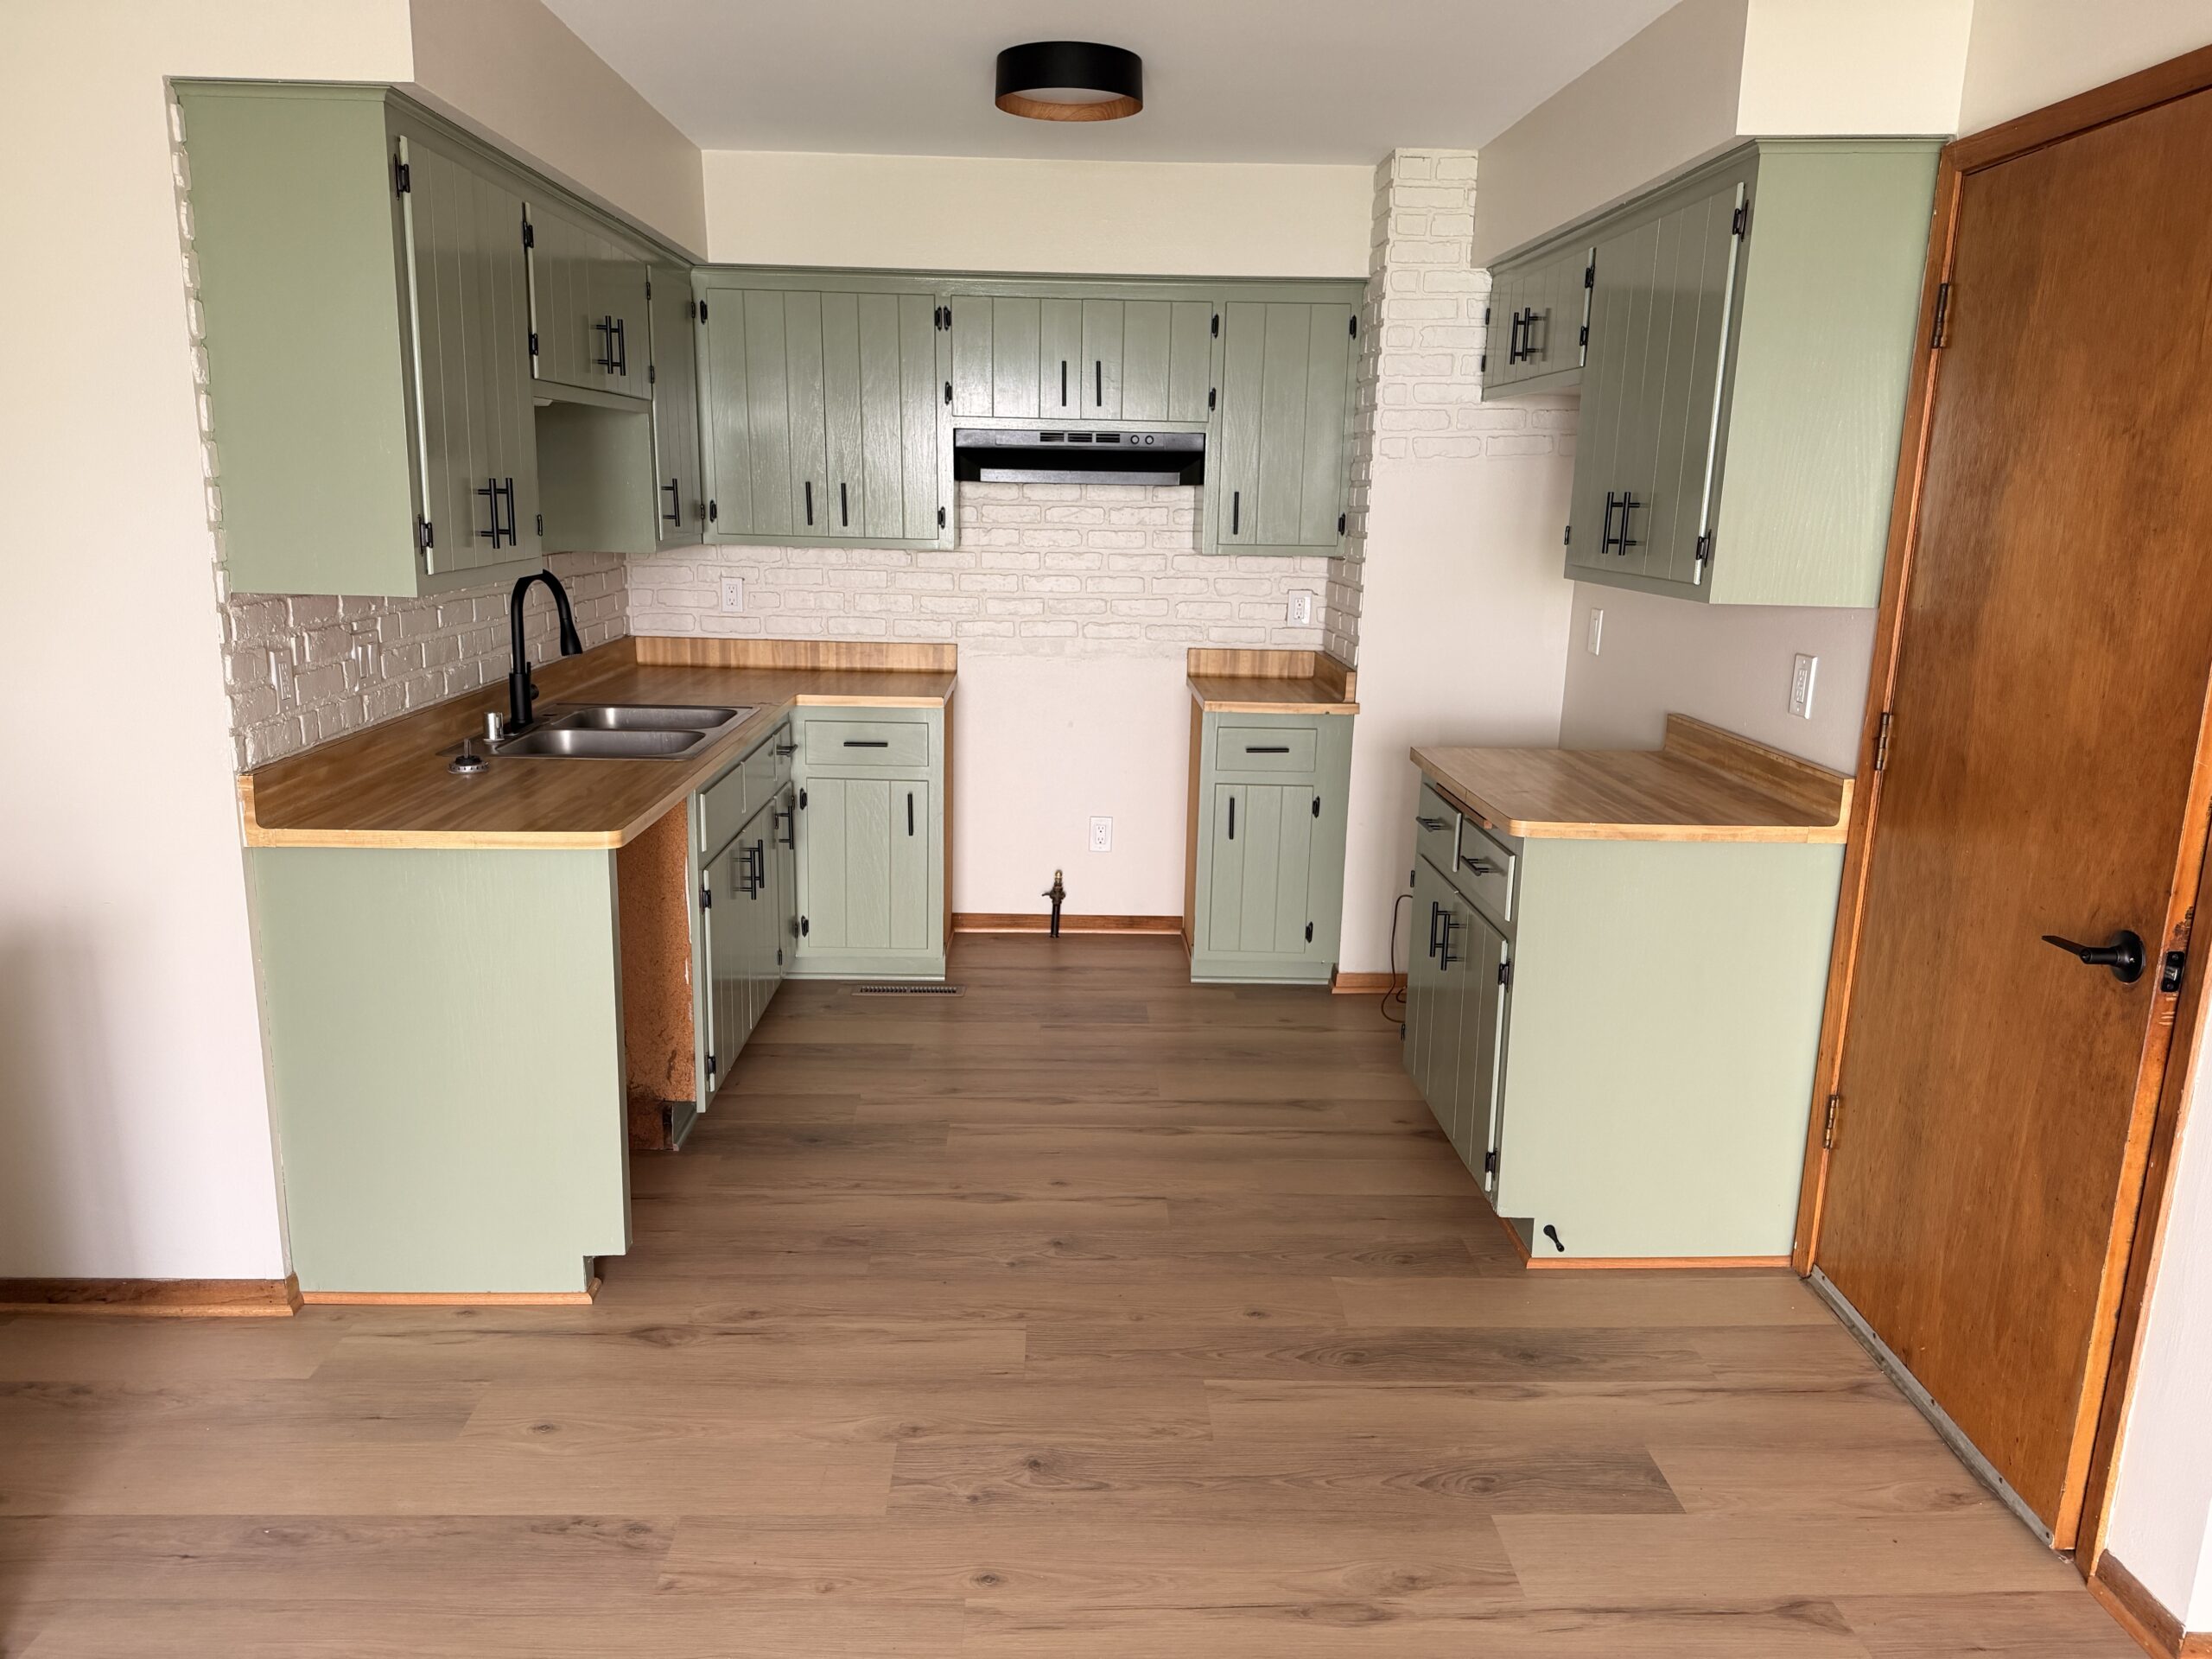
 01
01Connected-space plan
Whole-Home LVP & LVT
One layout from the kitchen through the living room, halls, and bedrooms so connected rooms read as a single floor. Plank in the field, LVT where a tile is the better answer.
Explore this solutionProducts & Solutions
Eight ways Midwest LVP takes on work across Waukesha County — whole-home LVP and LVT, one-room refreshes, basements, commercial tile, removal and prep, repairs, and stairs and trim. Start with the way you need the room to work.
Find your starting point
These are the project shapes we actually run, photographed on real Waukesha County jobs — not fixed-price packages or stock-photo promises. Pick the closest fit to see what drives the scope: what comes up, what the subfloor needs, how the floor meets doors, stairs, and trim. Then send the real room conditions and we will put a number to it. Call (262) 505-4419 if it is easier to talk it through.
01Connected-space plan
One layout from the kitchen through the living room, halls, and bedrooms so connected rooms read as a single floor. Plank in the field, LVT where a tile is the better answer.
Explore this solution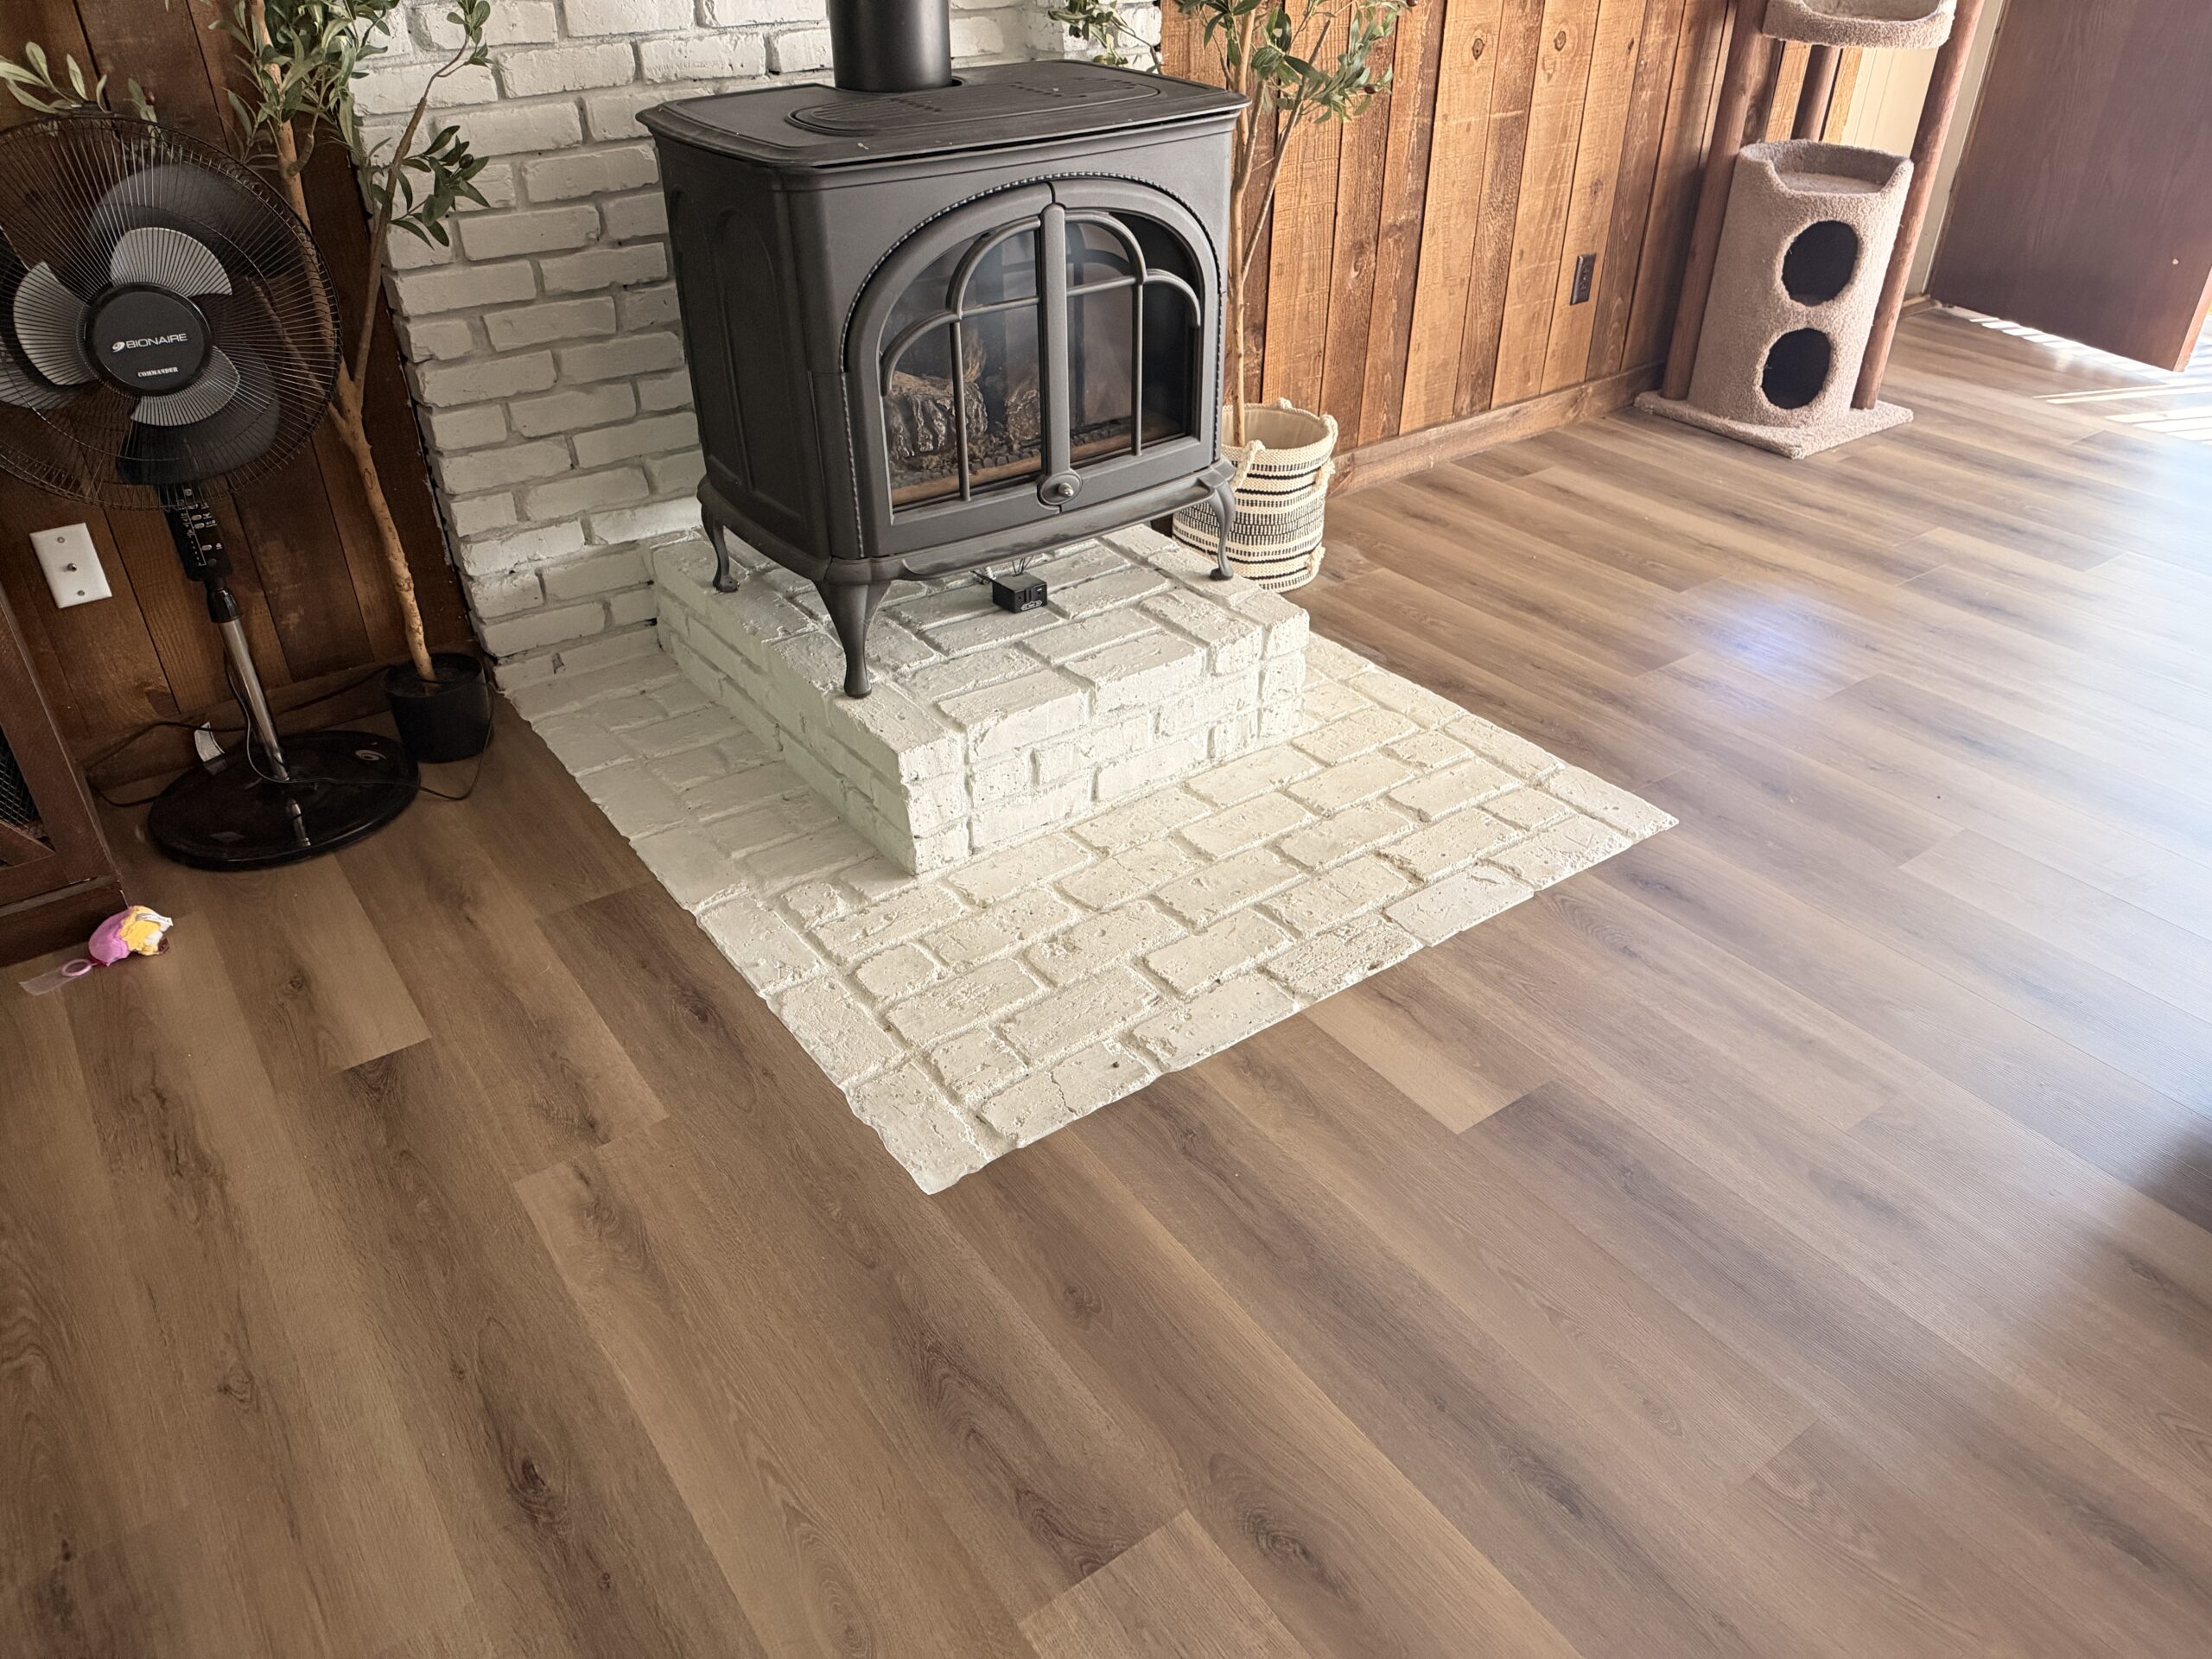 02
02Focused room transformation
One bedroom, office, dining room, bath, or entry — with the same prep, doorway, and edge work a whole-home job gets. Fastest project we run, still done the full way.
Explore this solution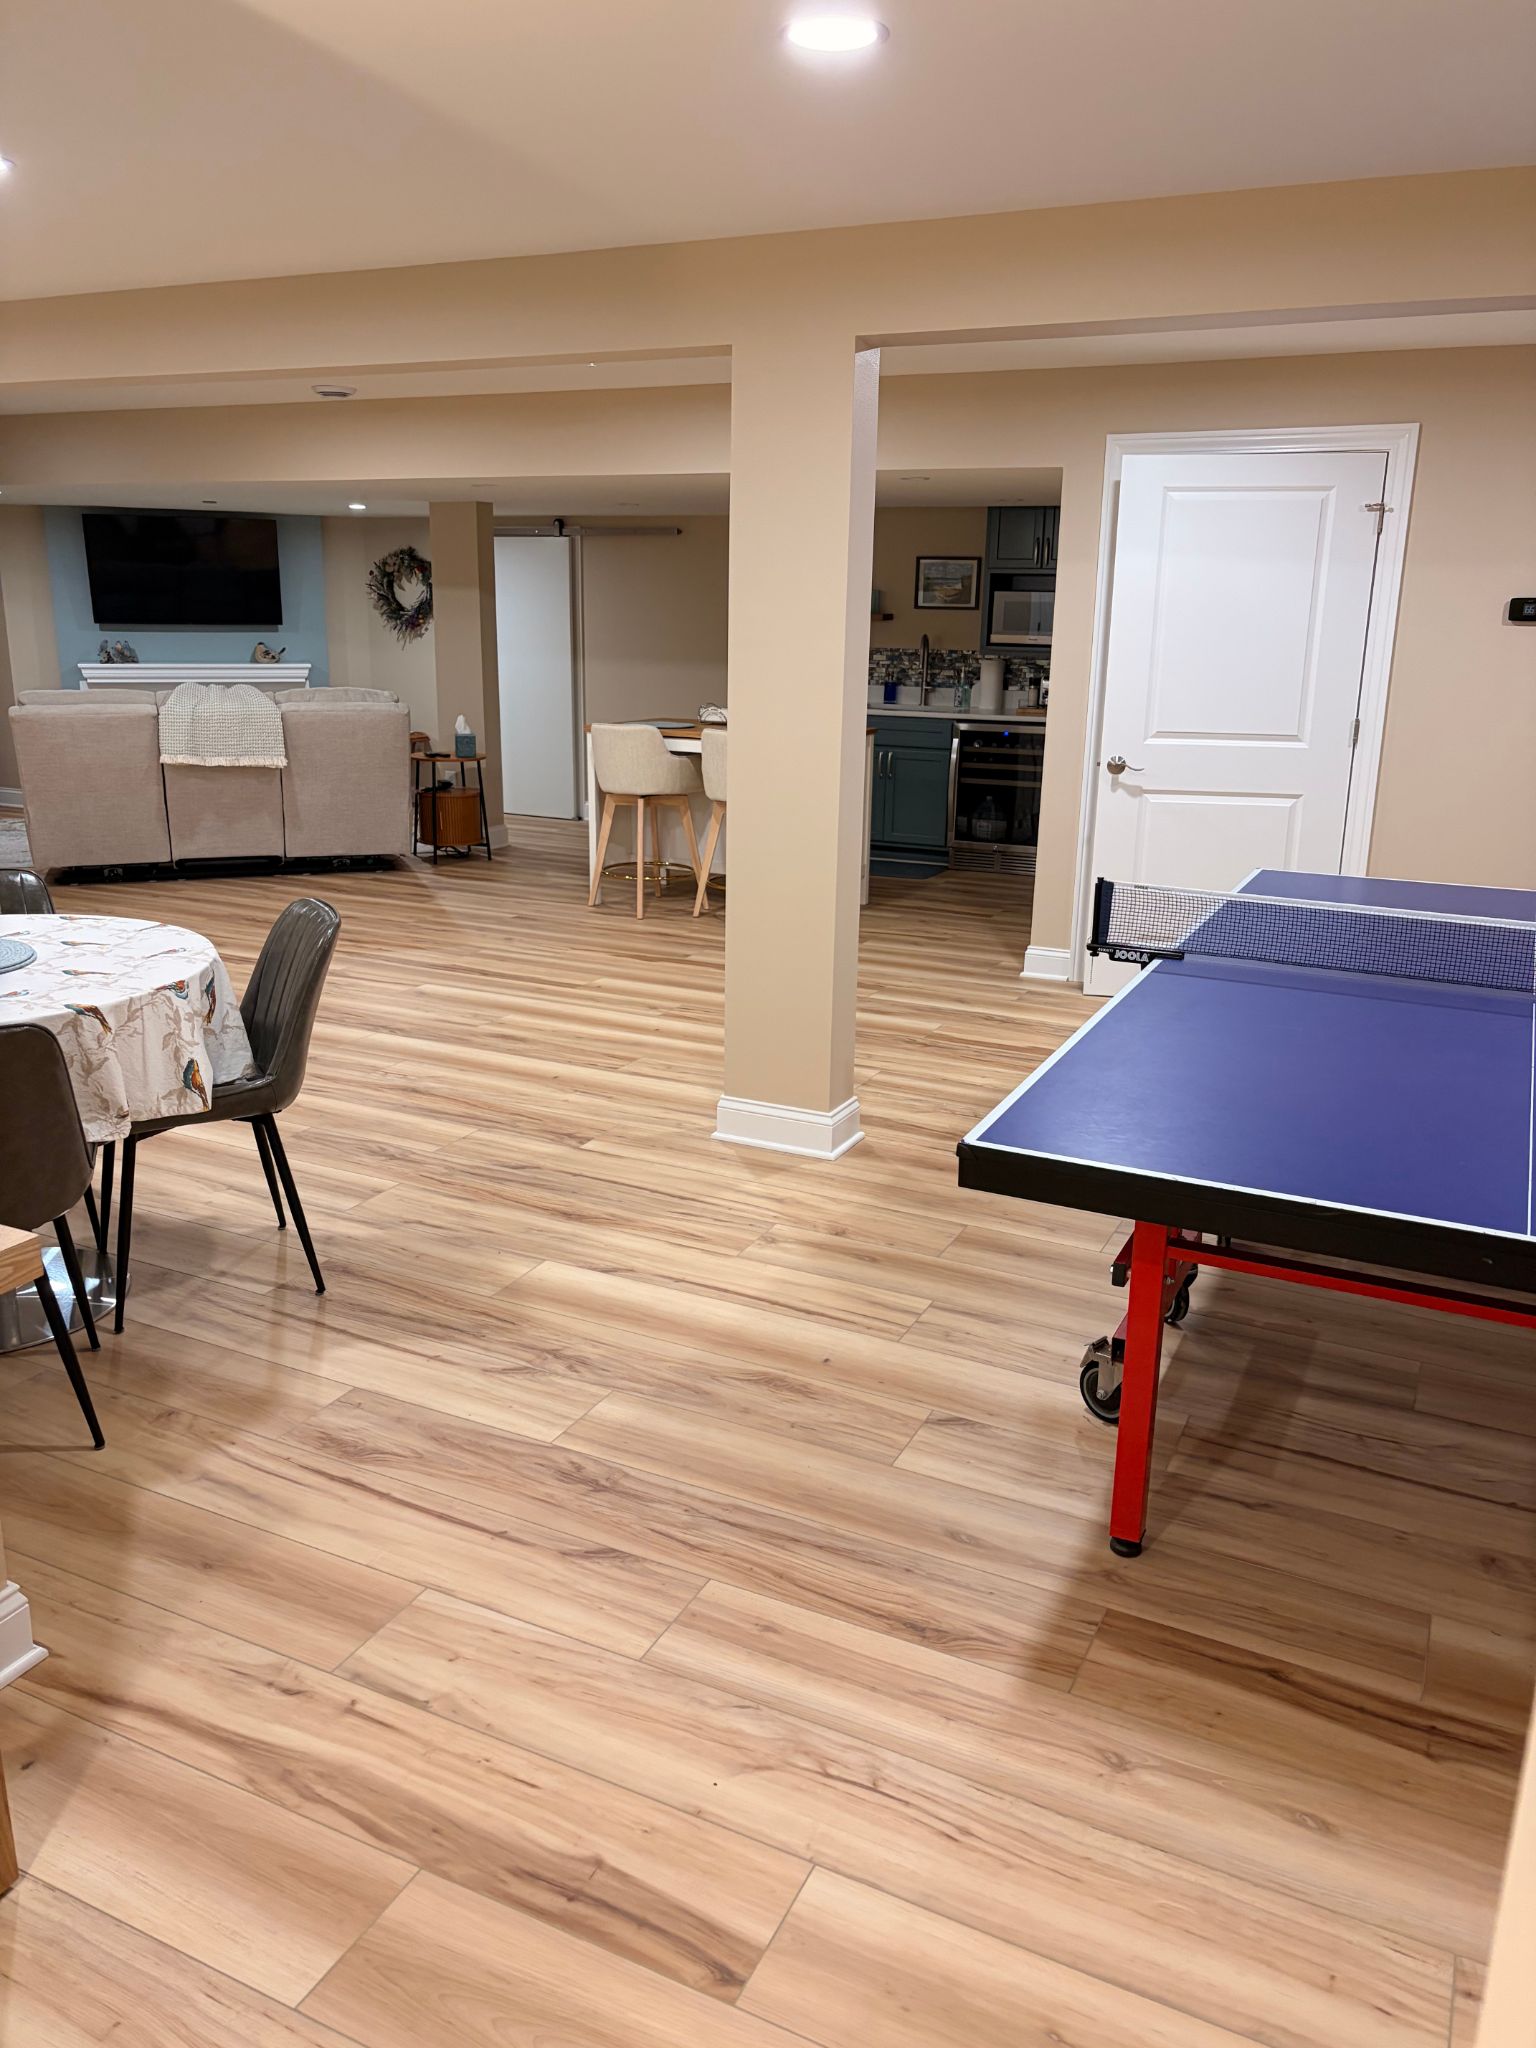 03
03Lower-level readiness
Basement door installation and trim work, finished with clean lines at the openings and room edges.
Explore this solution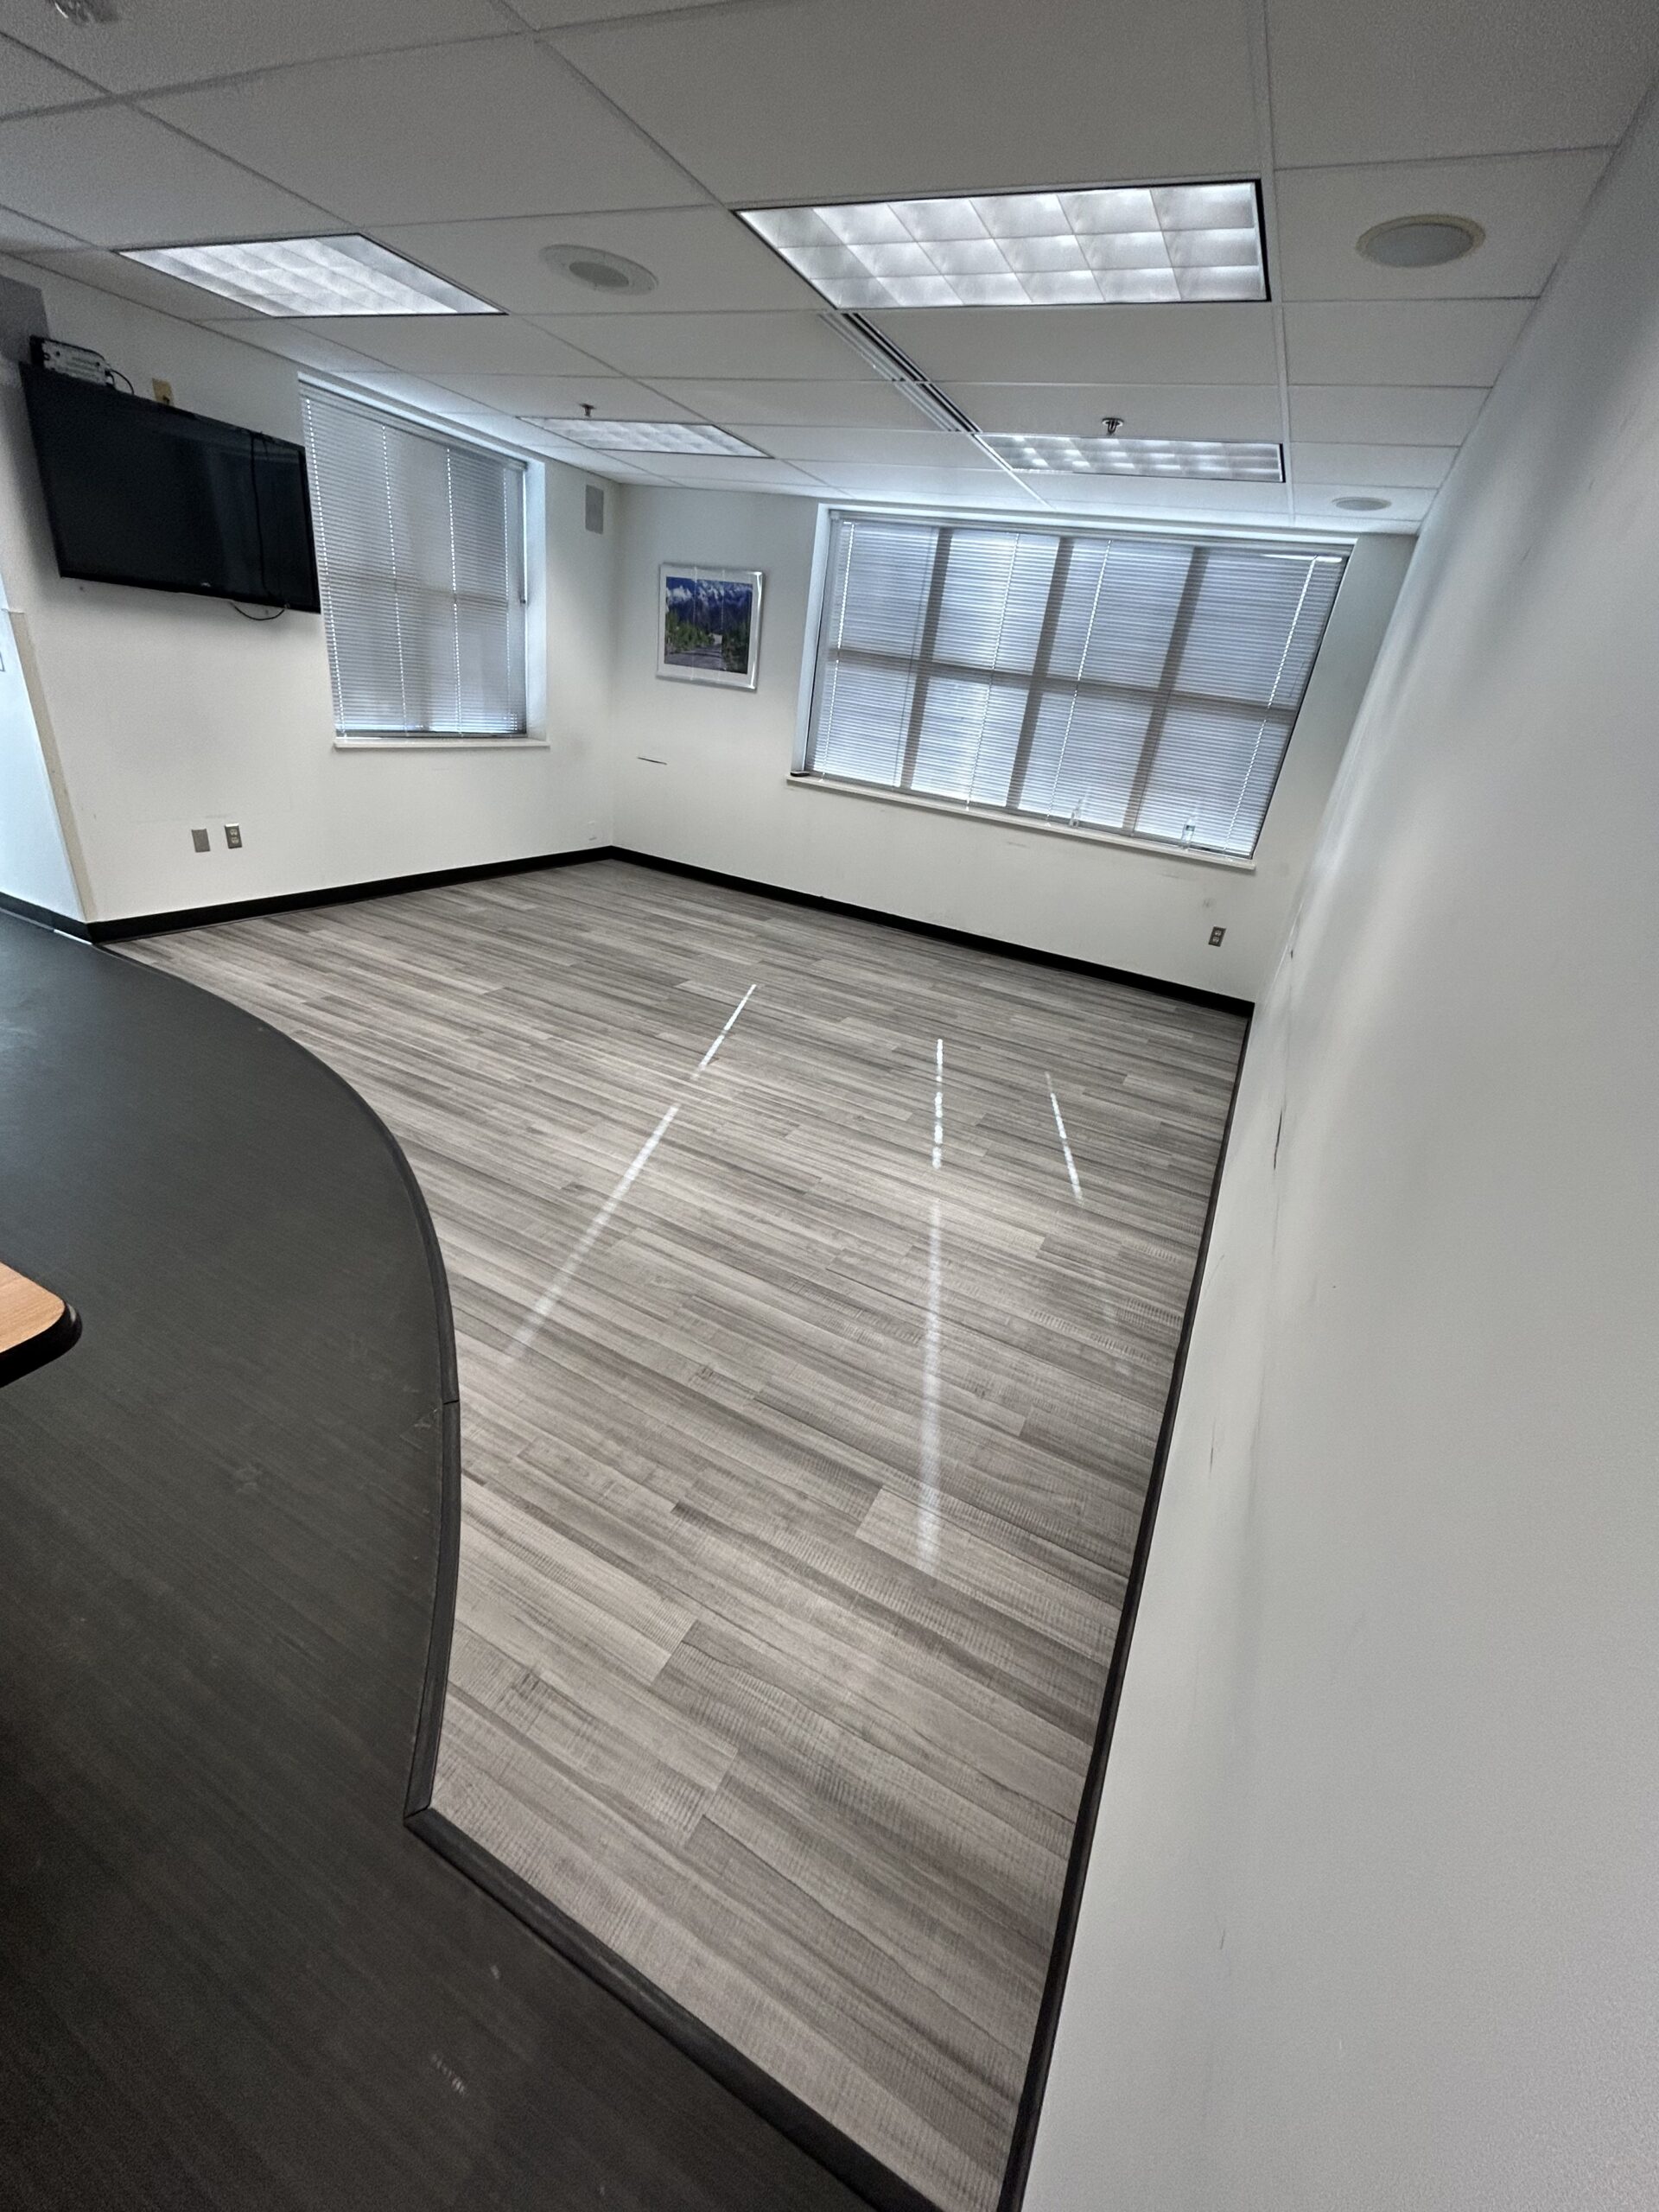 04
04Built around operations
LVP, LVT, and carpet tile for Waukesha County offices and light-commercial interiors, scheduled around the hours you need the space back.
Explore this solution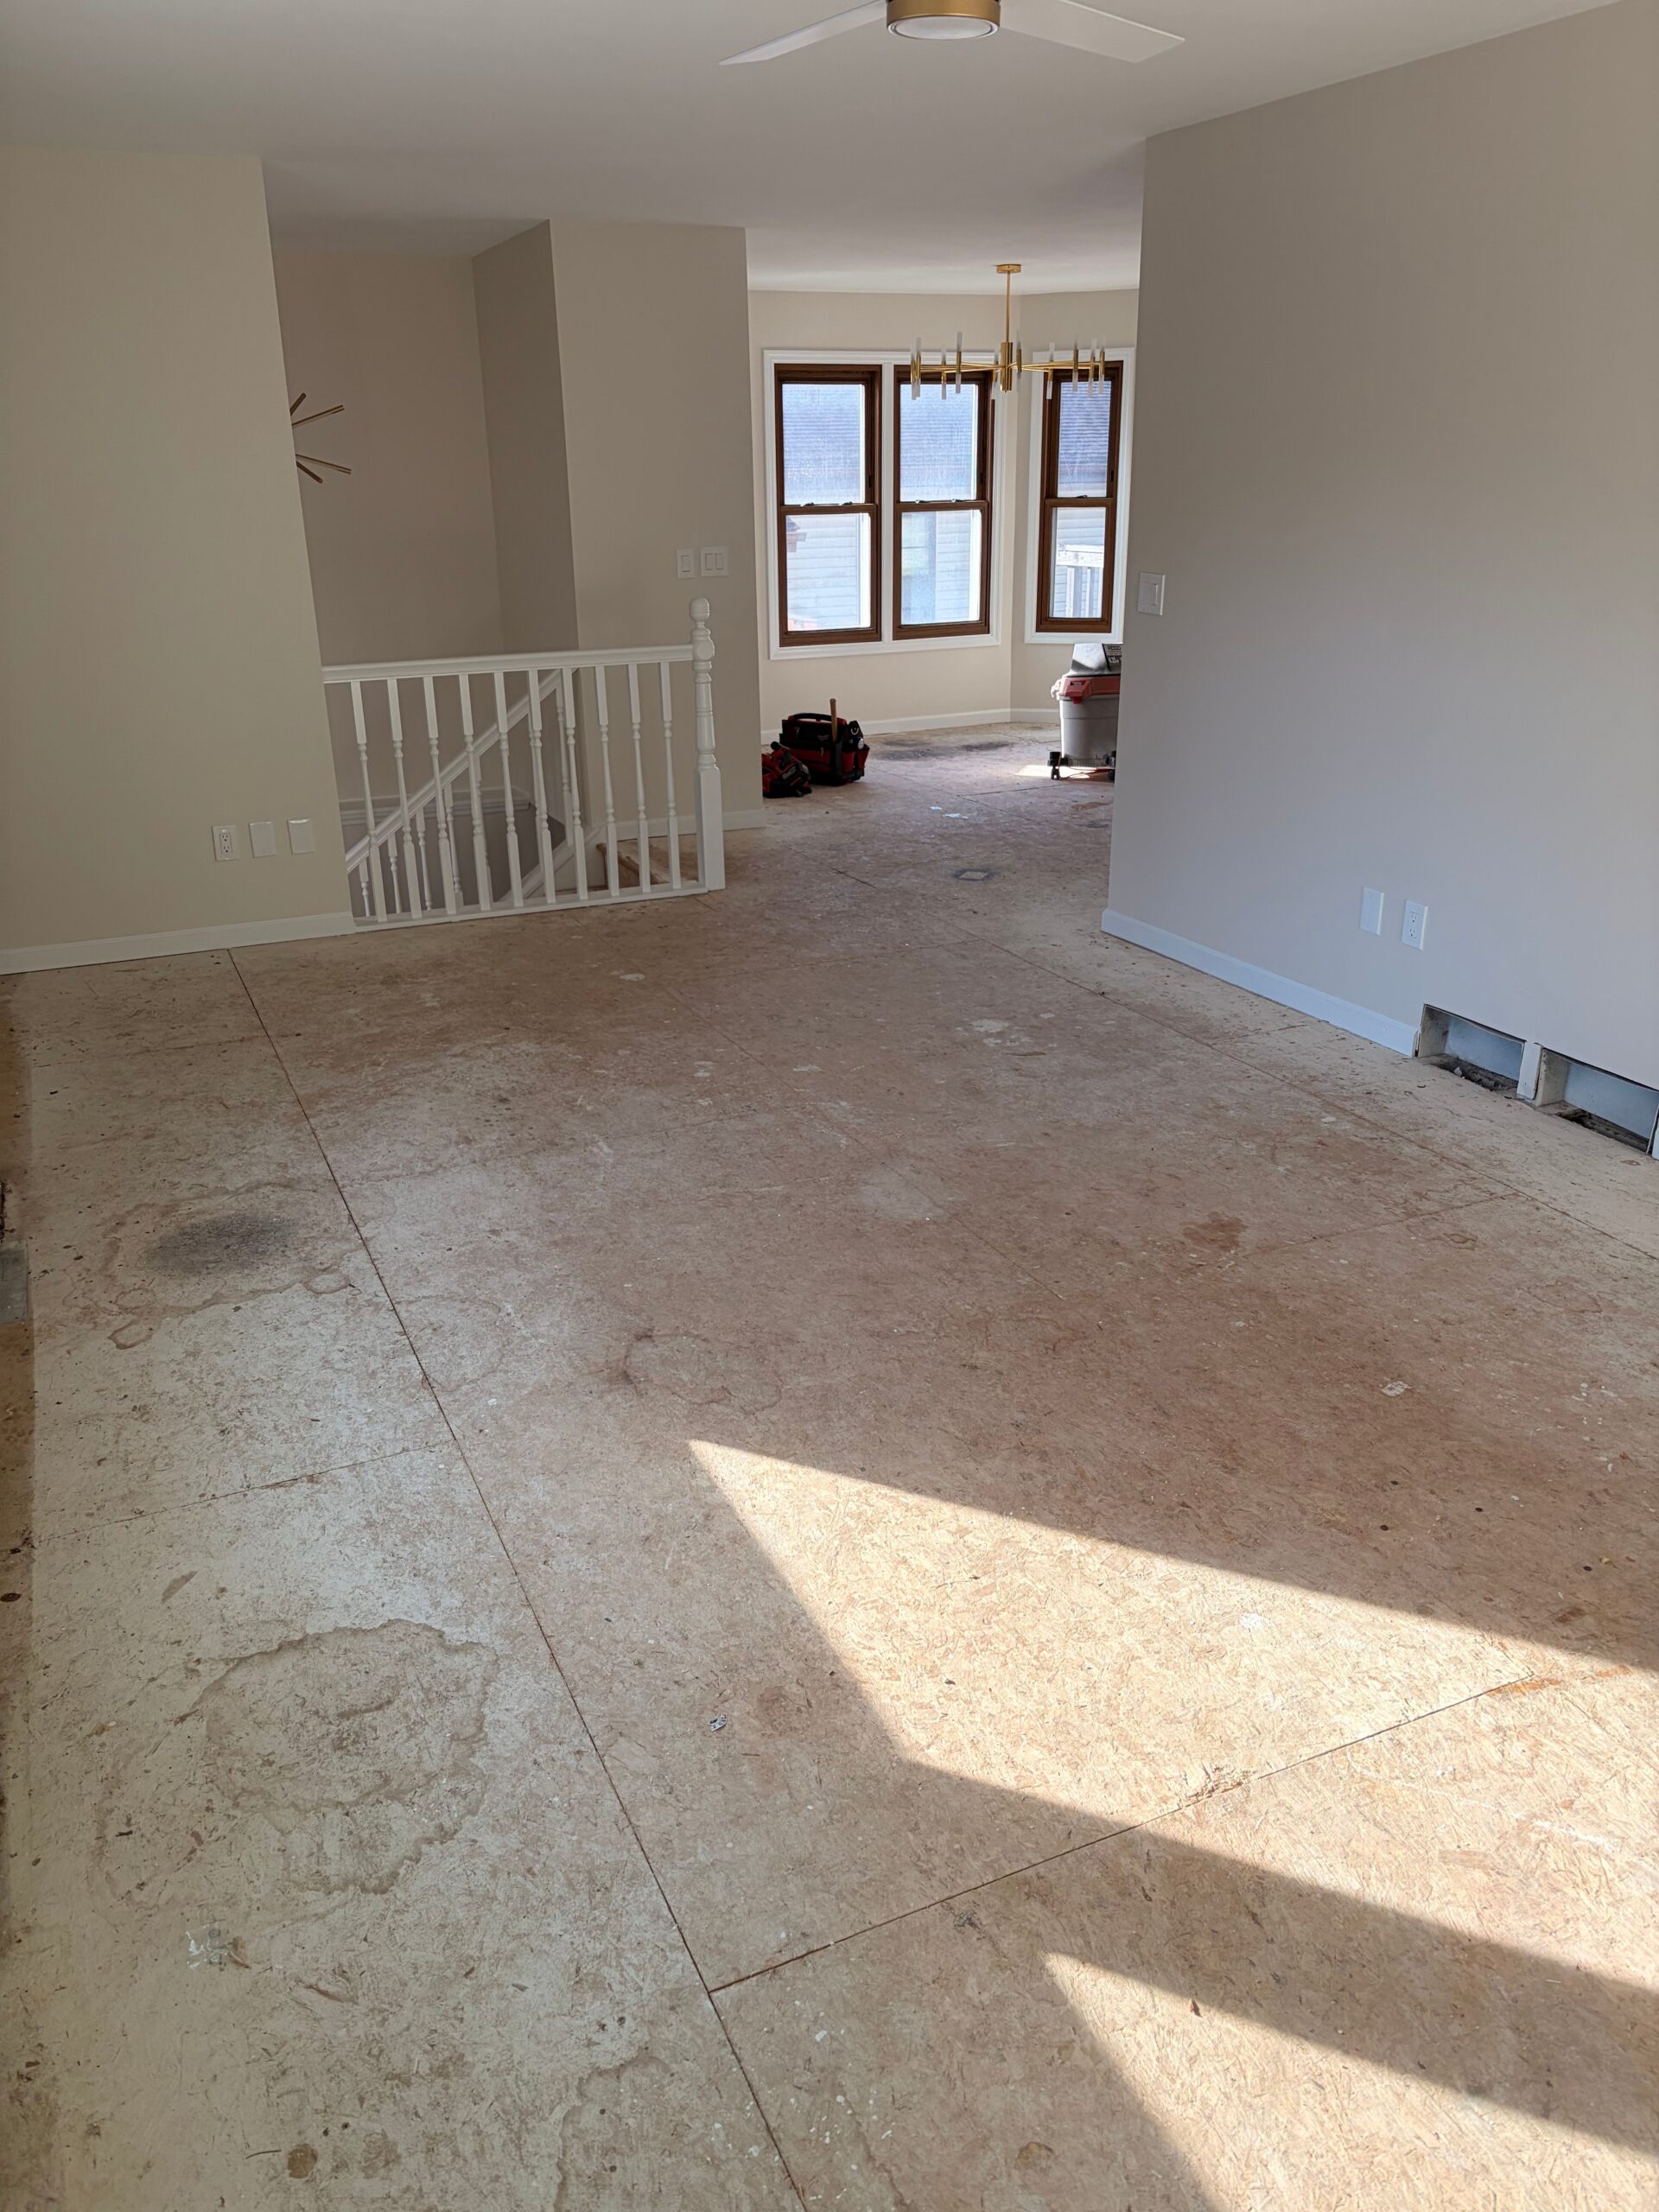 05
05The work beneath the finish
Tear-out, adhesive and residue, grinding, and flattening. The work underneath decides whether the new floor lasts.
Explore this solution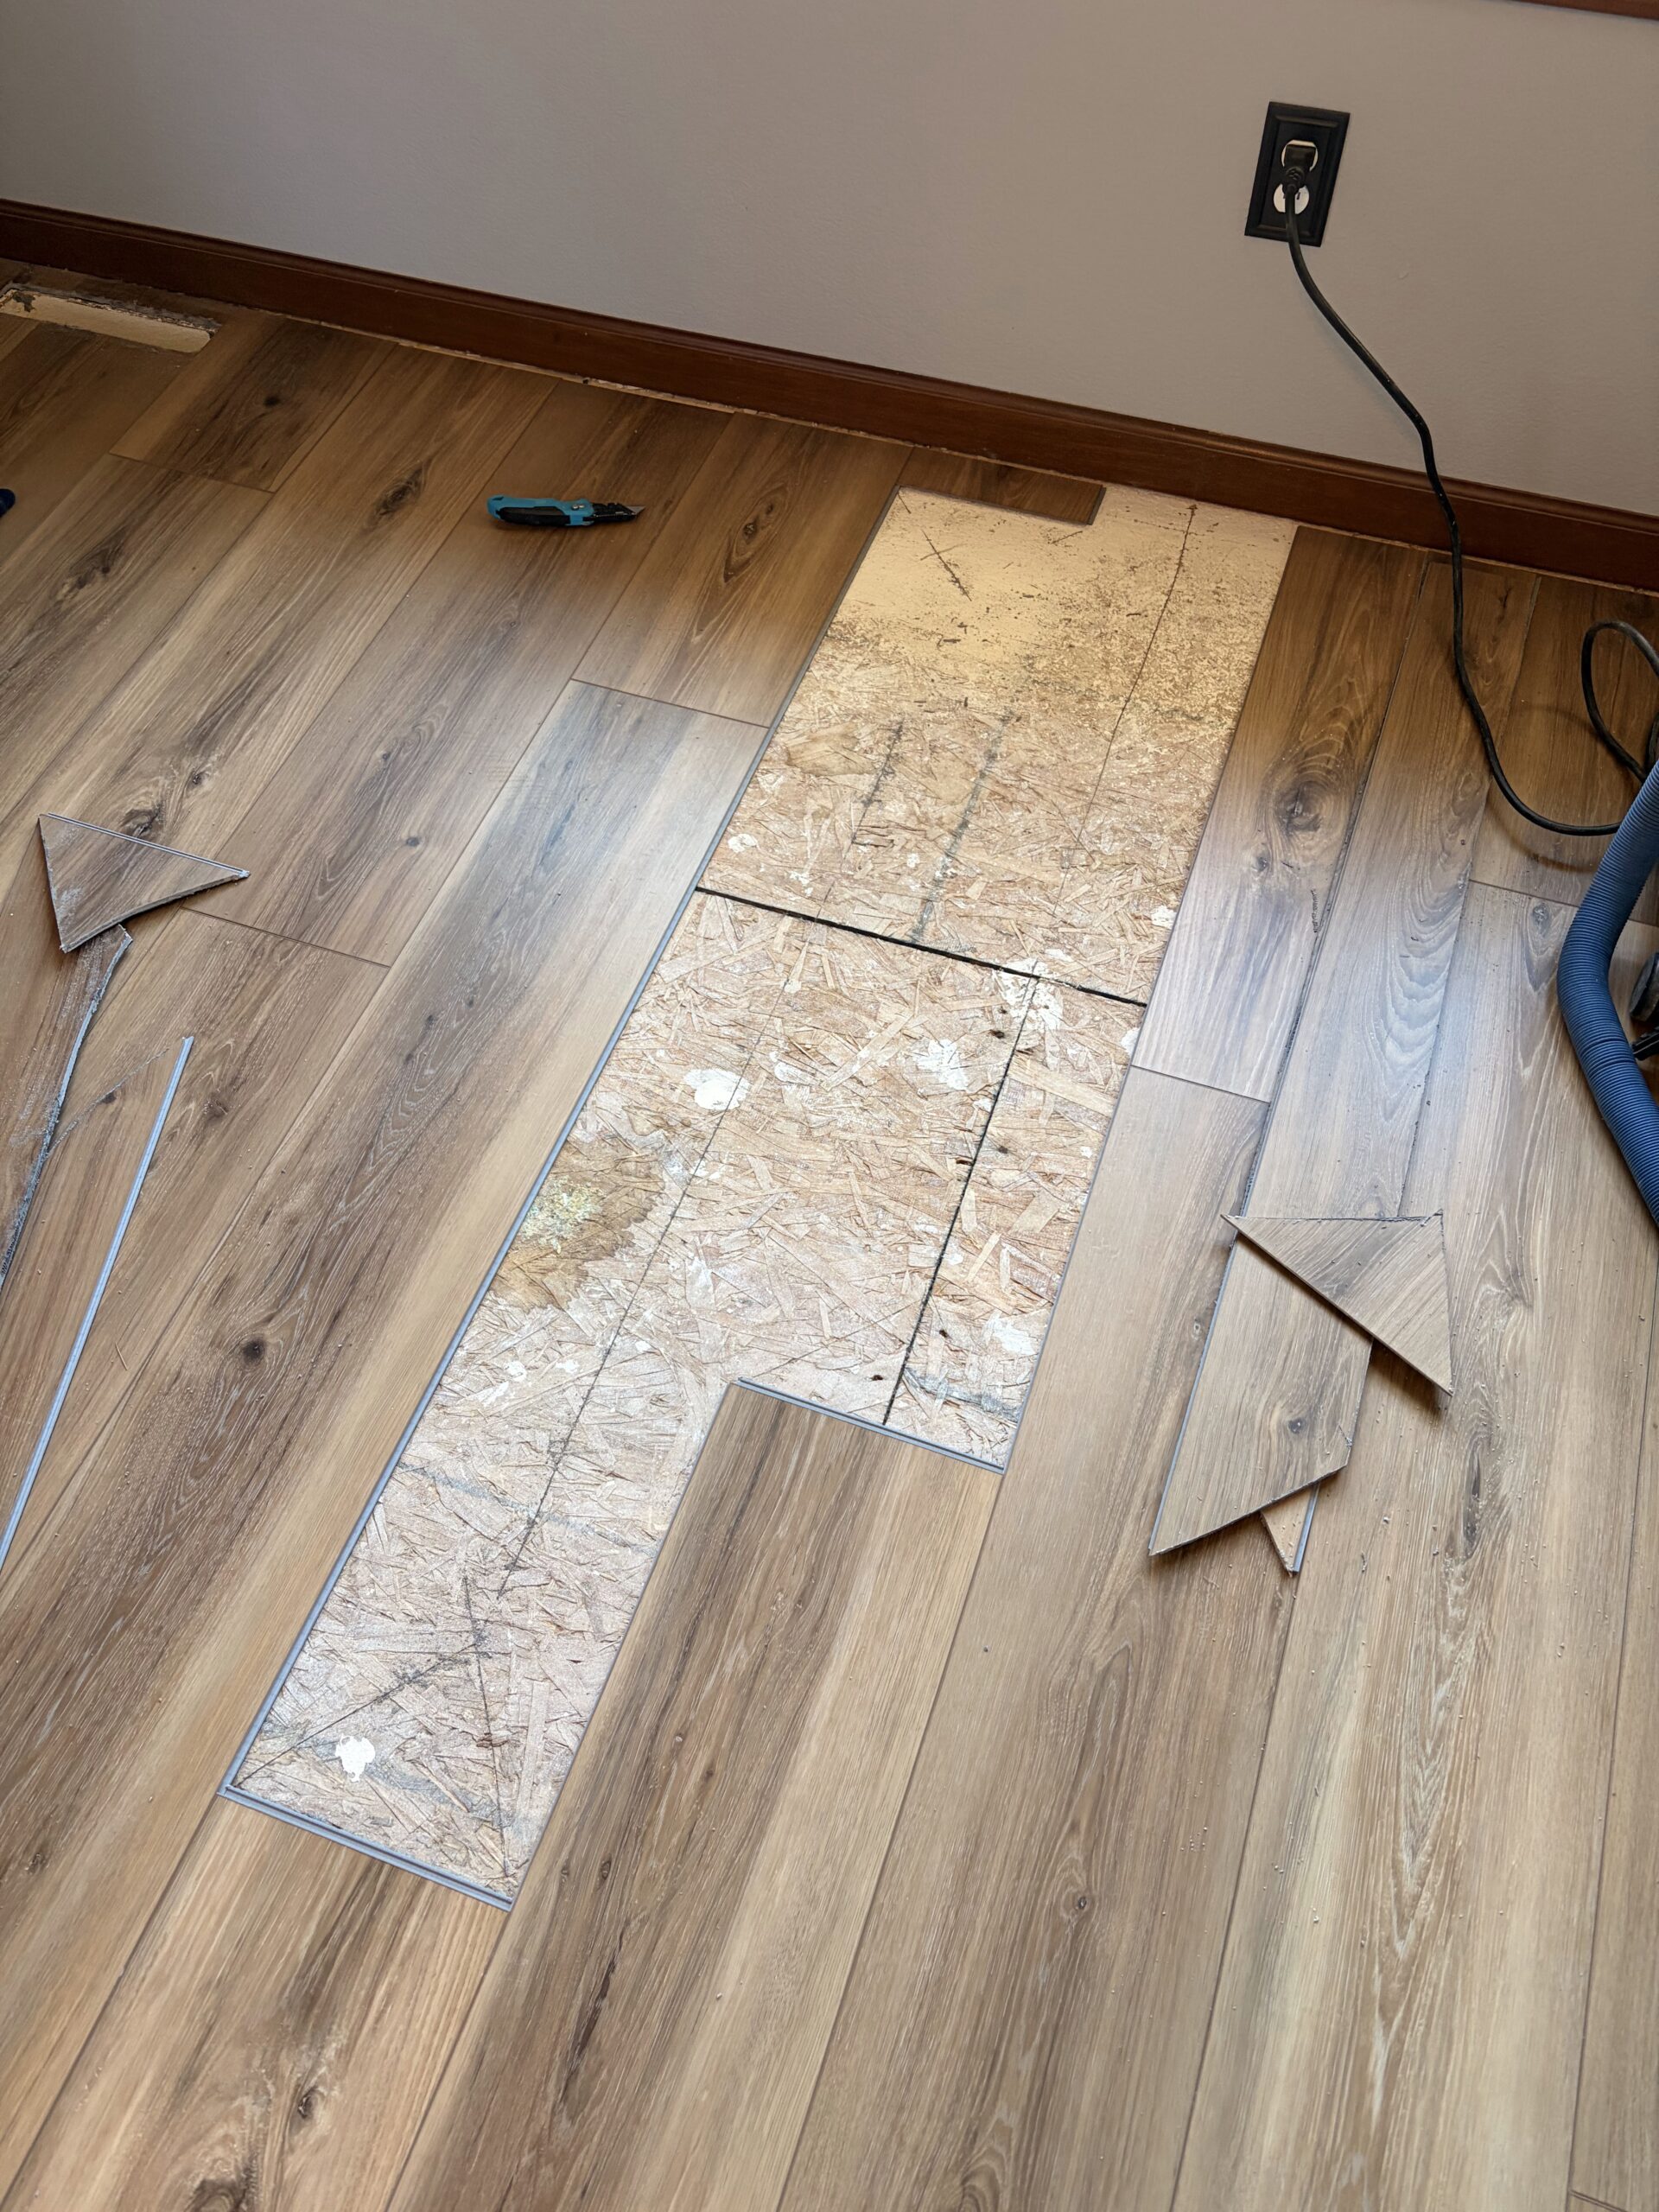 06
06Diagnose before replacing
Diagnosis first, then a targeted repair — damaged planks, gaps, movement, or a transition that failed. Cause first, then the patch.
Explore this solution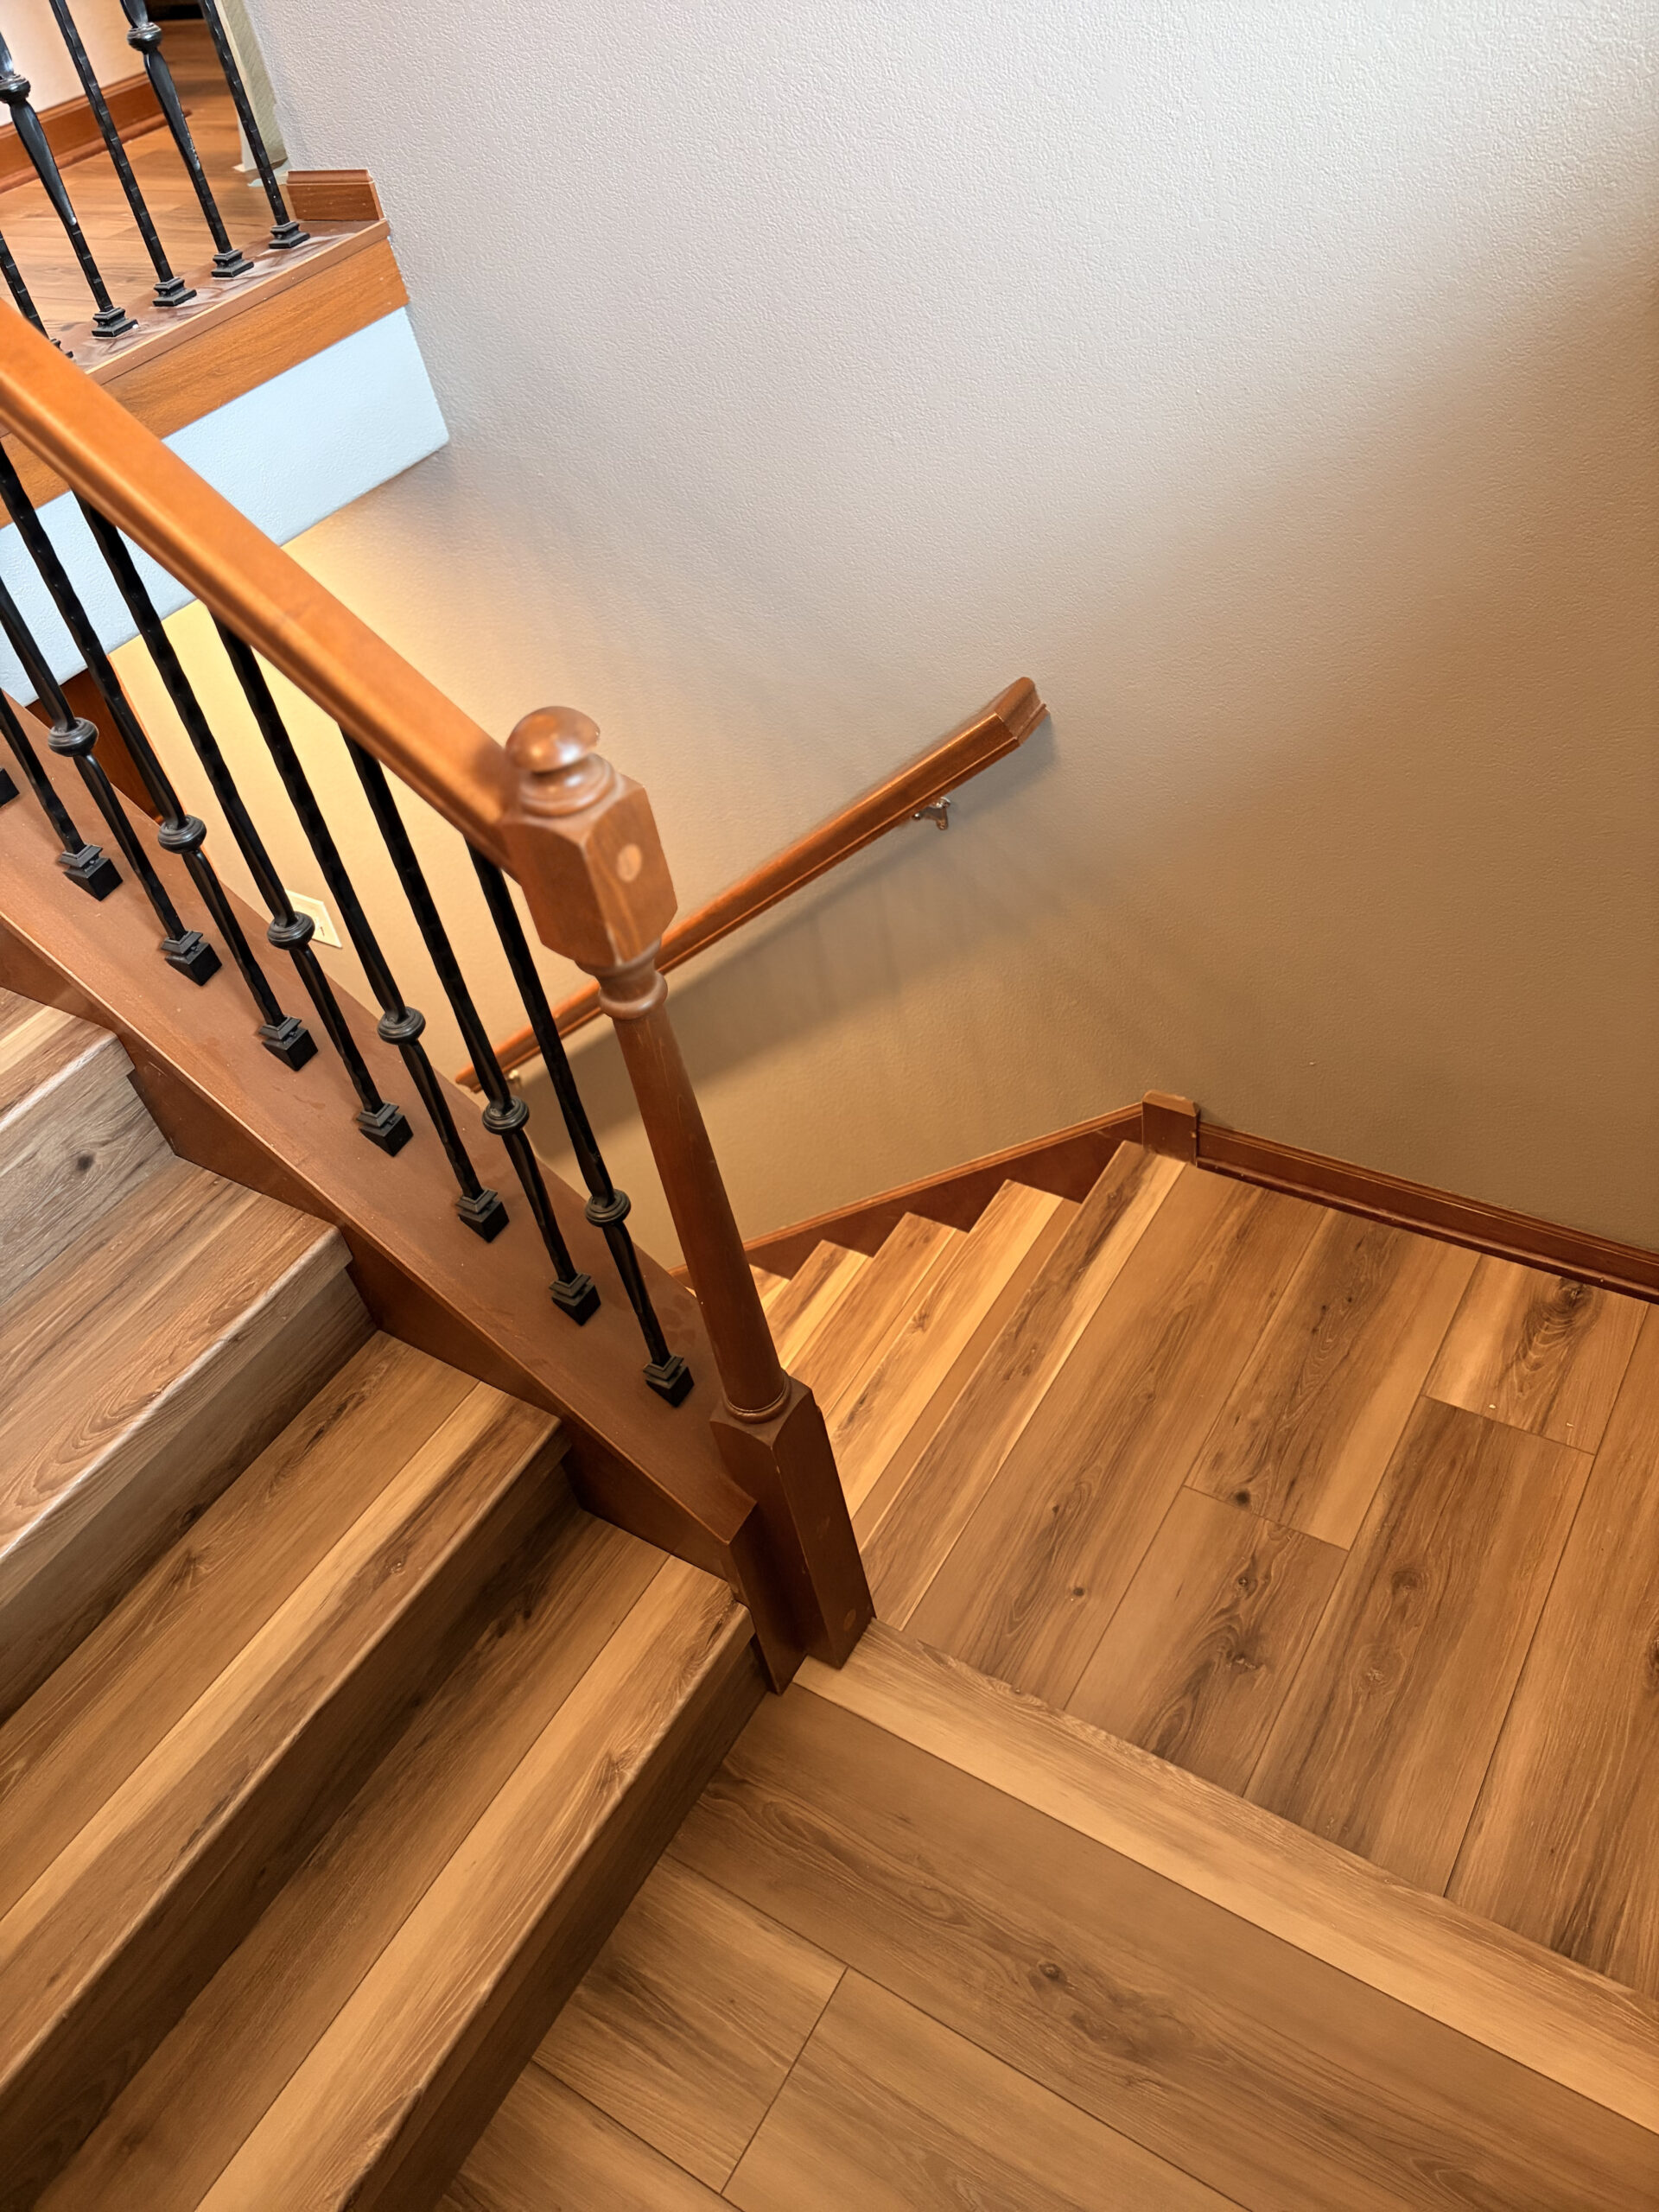 07
07Precision at every boundary
Treads, risers, nosing, reducers, thresholds, base and shoe. The visible edge work that finishes a floor.
Explore this solution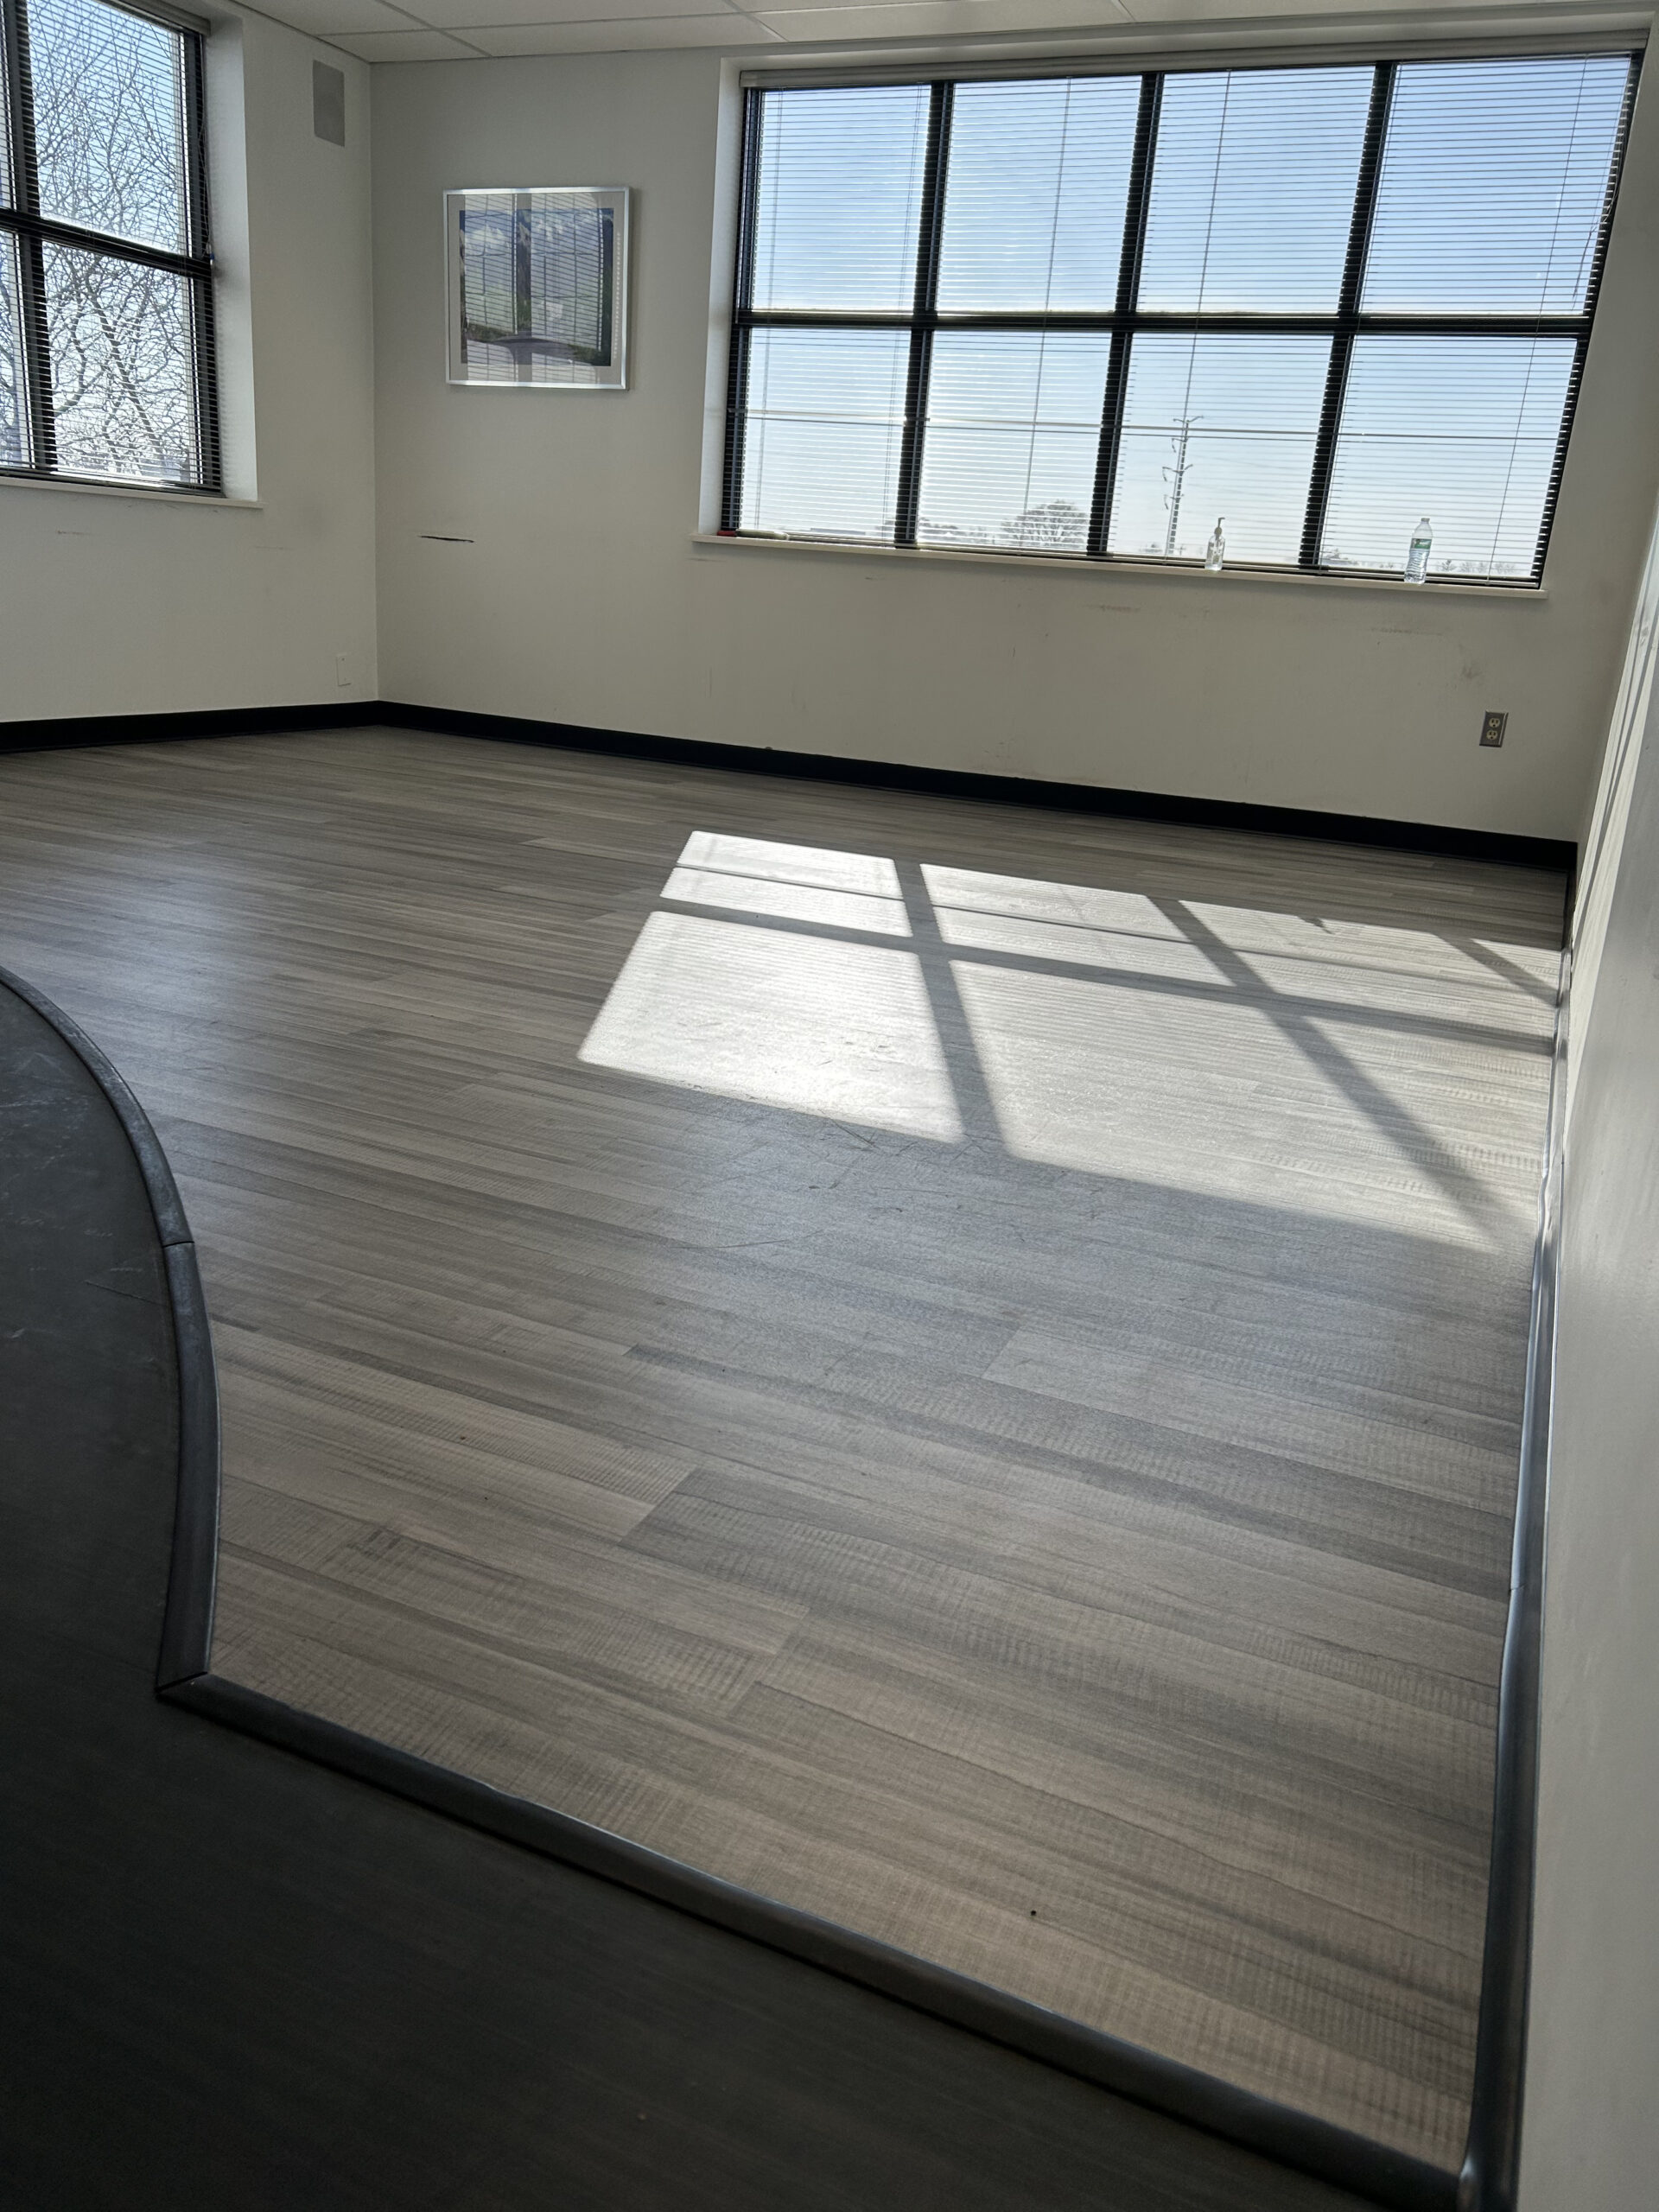 08
08Turn questions into scope
A walkthrough that turns "we want new floors" into a real scope: what comes up, what the prep needs, and what it costs.
Explore this solution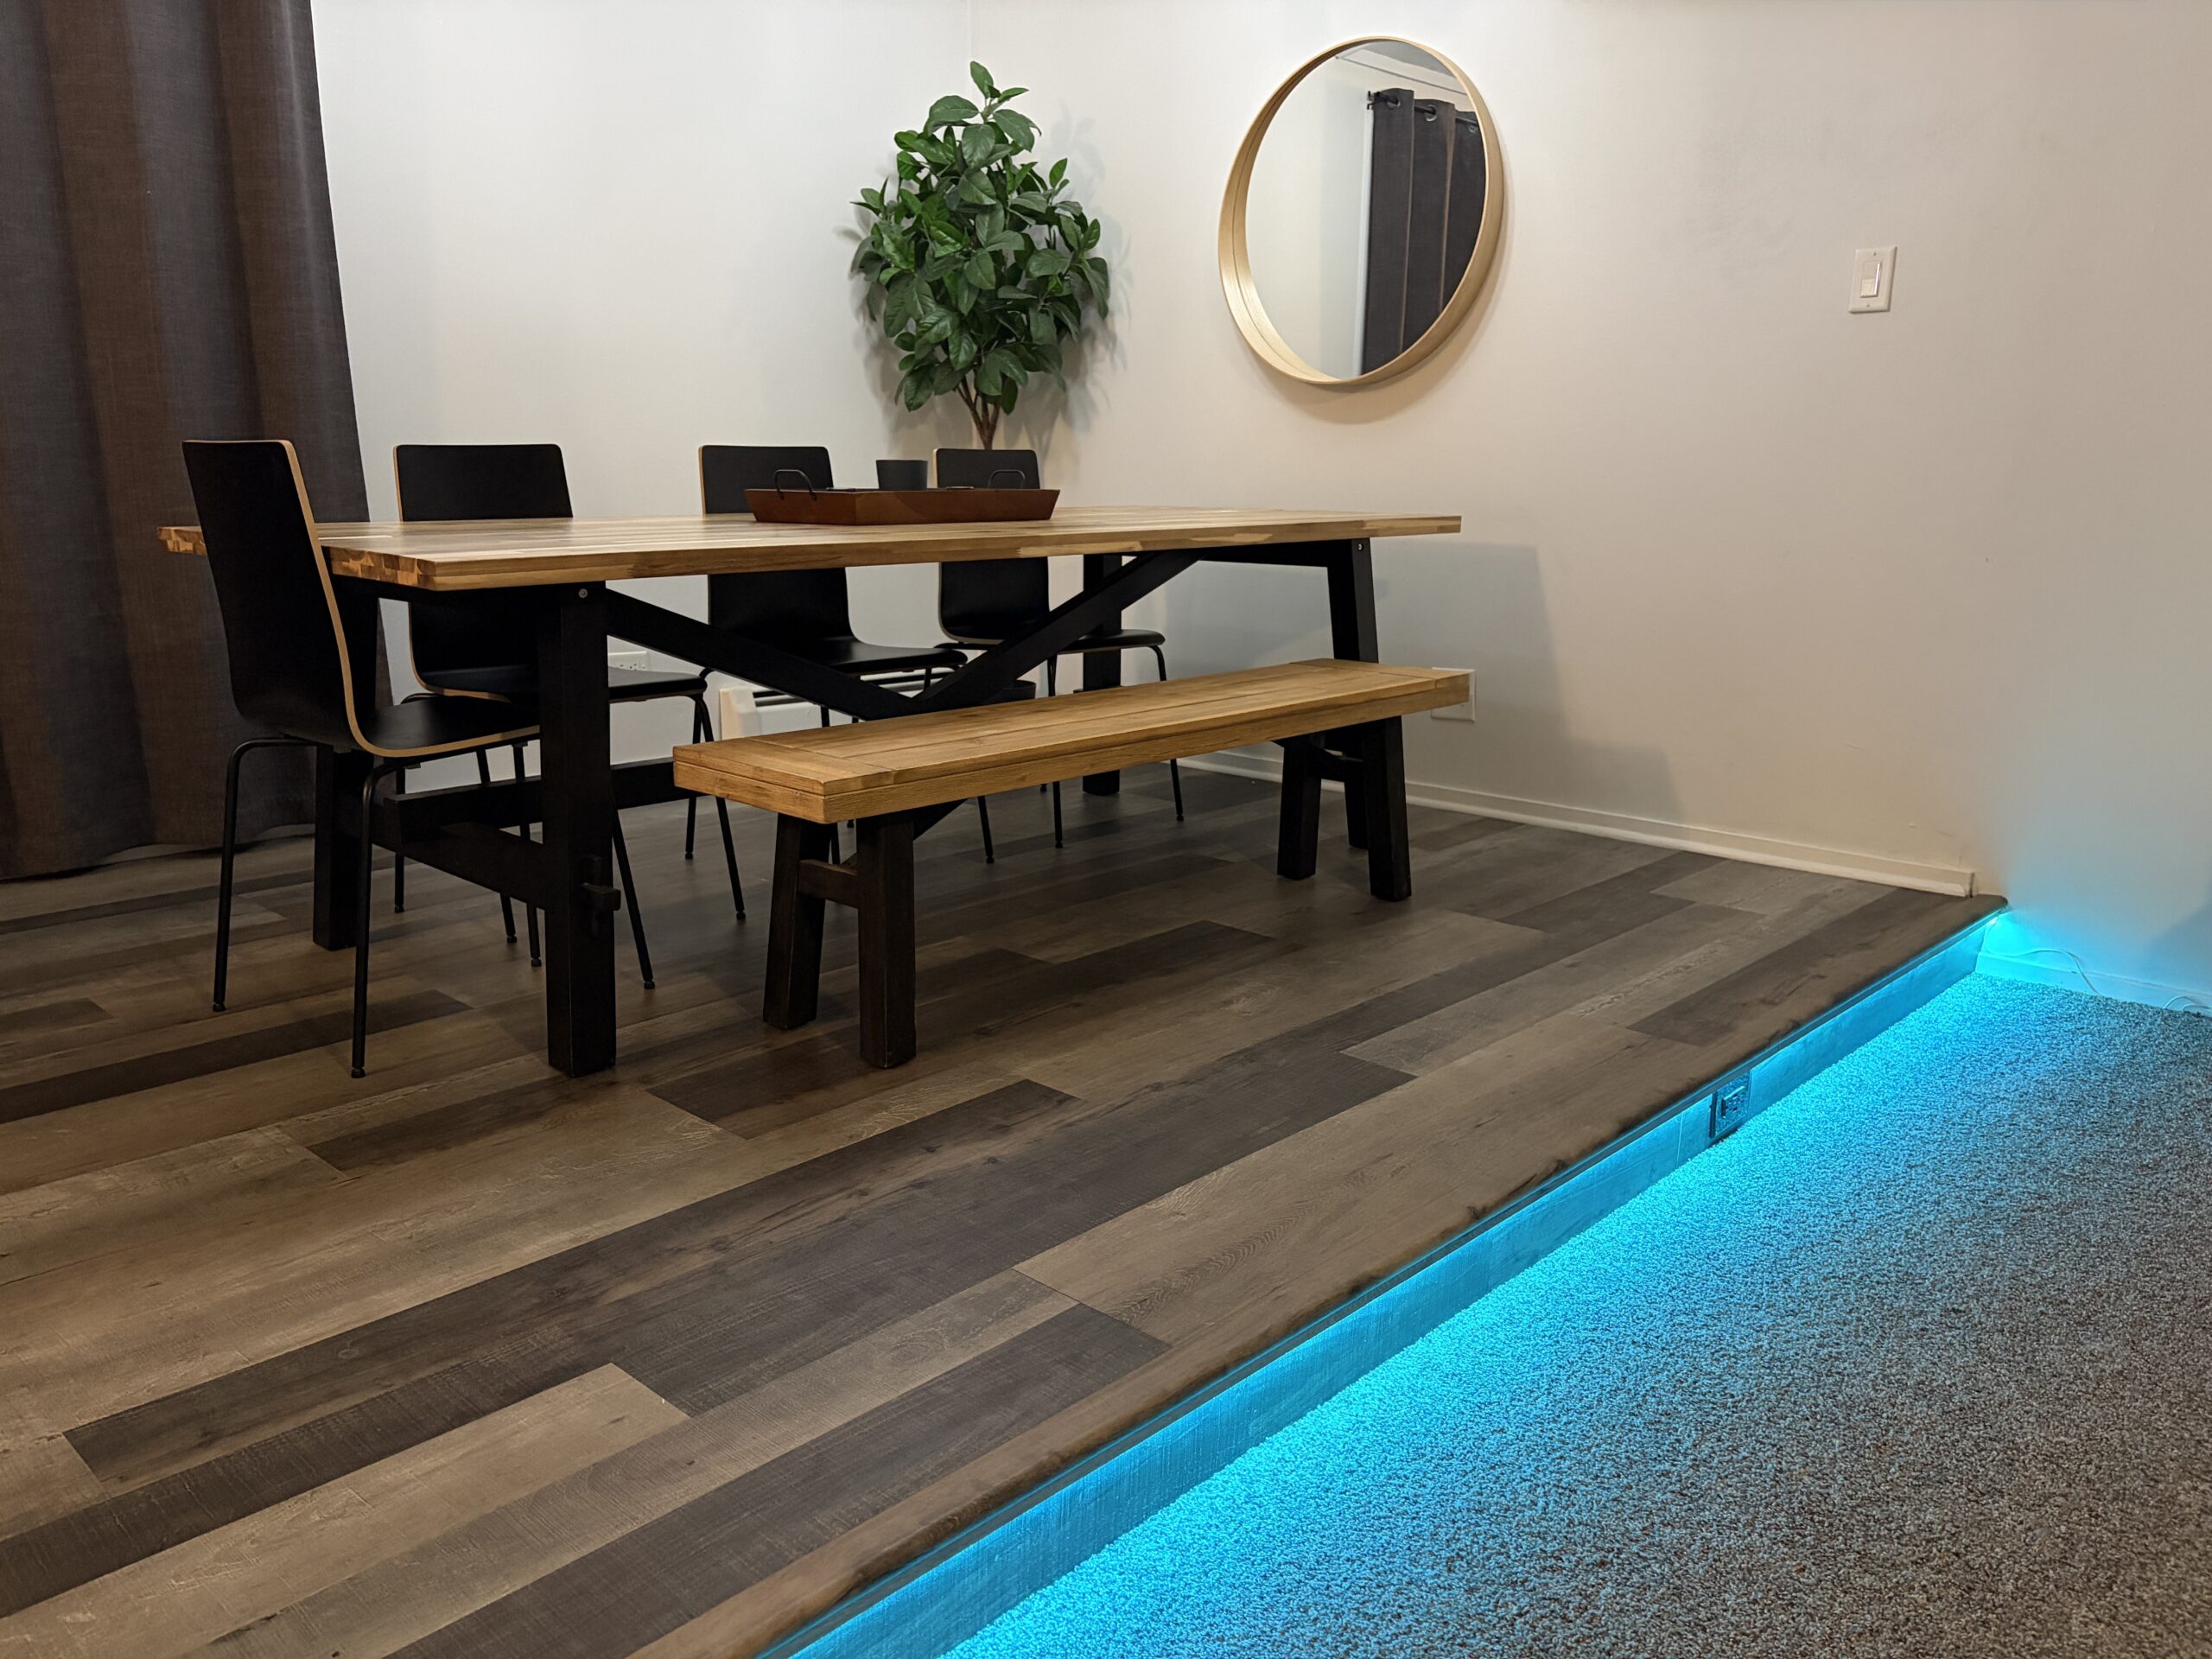
Built from the floor up
Share the space, existing flooring, ZIP code, timeline, and optional photos. We will use the real conditions to shape the next conversation.